
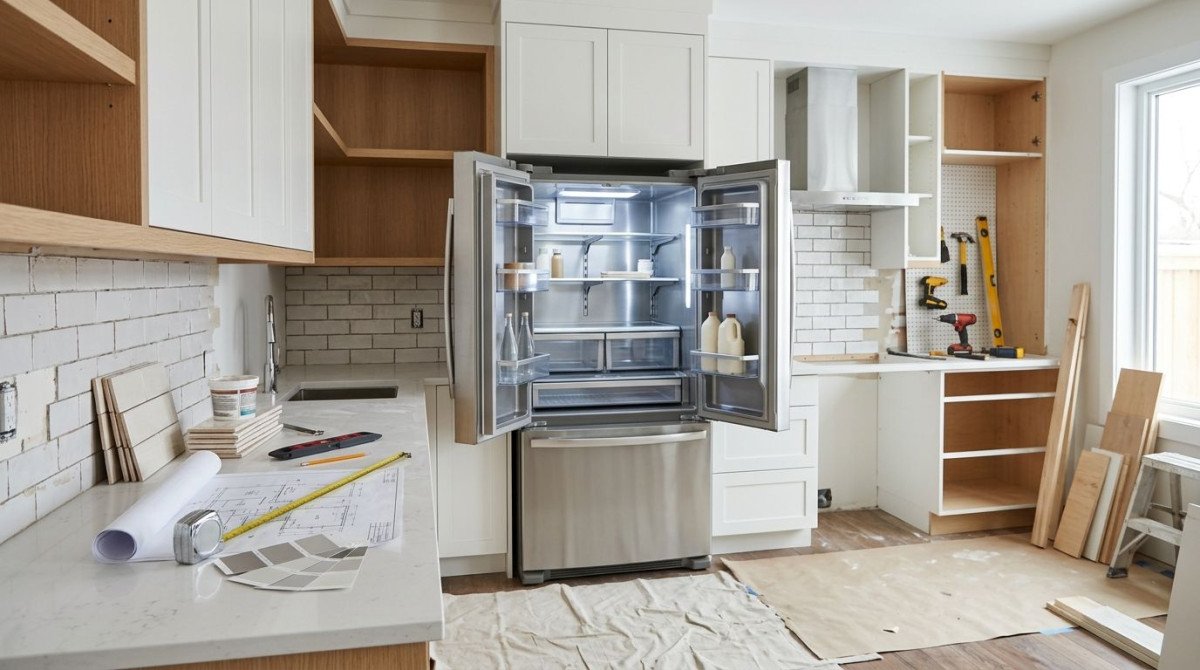
A full kitchen remodel is one of the few moments when every square inch, every cable run and every appliance decision genuinely matters. Yet the cooling appliance — the single largest, loudest and most energy-hungry object in most kitchens — often gets picked last, after the cabinets are ordered and the tiler is already booked. That sequence is backwards, and it is the main reason so many owners end up living for a decade with a door that opens the wrong way or a unit that blocks a walkway. A well-planned kitchen refrigerator renovation is less about brand loyalty and more about matching a machine to a room, to a household’s habits and to a long-term energy bill. This guide walks through the real decisions behind picking the right unit for a renovated kitchen: how to size it, where it fits, which cooling technology actually matters, and how the built-in question changes everything upstream in the project.
TL;DR — Key Takeaways
- A successful kitchen refrigerator renovation starts with the appliance dimensions, not the cabinetry — measure first, order cabinets second.
- Counter-depth units align cleanly with worktops but trade off interior volume; standard-depth models offer more storage but protrude into walkways.
- Compressor type, insulation quality and separate climate zones affect long-term energy use and food freshness far more than door styling.
- Built-in units demand exact cabinetry planning; freestanding units forgive mid-project changes and are easier to replace later.
- A short pre-purchase checklist covering measurements, door swing, ventilation gaps and delivery access prevents most regrets.
Why fridge replacement often gets rushed during renovations
Cooling appliances are usually the last decision in a remodel, and that is exactly why so many people are unhappy with the one they end up living with. The typical order of operations is layout first, cabinets second, worktops third, and appliances squeezed in whenever the showroom trip finally happens. By that point the cabinet run is already built around a generic “fridge cavity” — often a round-number width borrowed from a catalogue — and the household is forced to shop for a unit that fits the hole rather than the hole being cut for the right unit.
The consequences show up quickly. A door that swings toward the main walkway instead of into the workspace forces the cook to walk around it every time. A unit that is two centimetres too tall pushes against the underside of a wall cabinet and cannot be levelled. A depth mismatch of a few centimetres leaves the appliance protruding awkwardly past the worktop, breaking the clean sightline that the whole remodel was supposed to deliver. None of these are manufacturing faults; they are planning faults, and they are almost always the result of treating the appliance as a purchase rather than as a design input.
The fix is a sequencing change, not a bigger budget. Deciding on the cooling appliance — or at least on its exact external dimensions, hinge direction and ventilation requirements — before the cabinet order is placed removes almost every one of these regrets. It also opens up the option of a genuine built-in solution, which is off the table the moment the cabinetry is locked in.
Matching size and layout to your actual kitchen space
The right size is the smallest unit that comfortably holds a household’s weekly shop, and it is almost never as large as the showroom encourages. Oversized cooling appliances waste energy chilling empty air, dominate the room visually and eat into cabinet space that could otherwise store dry goods or small appliances. According to ENERGY STAR, appropriately sized refrigerators between 16 and 20 cubic feet typically offer the highest energy efficiency, which is a useful sanity check when a salesperson is steering a two-person household toward a wall-sized five-door model.
Depth is the decision that shapes the room. A counter-depth unit — roughly aligned with the front edge of a standard worktop — sits flush with adjacent cabinets and preserves the walkway behind an island, which is where most kitchens actually feel cramped. The trade-off is real: matching a shallower footprint means the manufacturer either reduces interior volume or stretches the unit taller and wider to compensate. A standard-depth unit gives more storage per external footprint but pushes fifteen to twenty centimetres beyond the worktop, which shrinks the walkway and breaks the visual line.
Clearances are the detail that ruins otherwise good plans. Manufacturers specify minimum gaps at the top, sides and rear for ventilation; ignore them and the compressor works harder, runs longer and shortens its own life. Door-swing radius matters just as much: a French-door or side-by-side layout needs less lateral clearance to open fully, while a single wide door needs a clear arc on one side. In a galley layout, that arc can easily collide with an oven door opposite — a clash that only becomes visible when both are open at once, which is exactly when the cook needs both.
A useful habit before ordering: tape the exact external dimensions onto the floor with painter’s tape, then walk the kitchen with the tape in place. Open imaginary doors. Carry a shopping bag past it. Most sizing mistakes reveal themselves within two minutes of this exercise.
Energy efficiency and cooling technology worth understanding
Cooling technology is where the long-term cost of ownership is actually decided, and it is the area buyers investigate least. The compressor is the heart of the appliance: an inverter-driven compressor varies its speed to match demand, which uses less energy over a day than an older on-off compressor that slams to full power every time the interior warms up. Insulation thickness matters too — thicker walls hold temperature more steadily but reduce interior volume for the same external footprint, another quiet trade-off hidden inside the spec sheet.
Separate climate zones are the feature that most changes daily life. A dedicated compartment held slightly above freezing keeps meat and fish usable for days longer than a single-zone interior. A humidity-controlled drawer slows the wilting of leafy vegetables by keeping moisture from escaping into the drier main cabinet. These are not marketing gimmicks; they are the mechanism by which food waste drops and the weekly shop stretches further. Some manufacturers with a background in commercial and industrial refrigeration — the kind of engineering used in laboratory and hospitality cooling — carry that expertise into their household lines. A domestic Fridge built on that heritage tends to prioritise stable temperature control and long compressor life over cosmetic features, which is exactly what matters over a ten- or fifteen-year ownership window.
Energy labels are worth reading carefully rather than glancing at. Two units with the same headline rating can differ meaningfully in annual consumption once size class is factored in, because the rating is normalised to interior volume. A very large unit with a top rating can still use more electricity per year than a smaller unit one class below it. For a household weighing running cost against upfront price, the annual kWh figure is more honest than the letter grade.
Built-in versus freestanding: what changes in a remodel
The built-in question should be answered before the cabinetmaker starts cutting, because it changes the entire cabinet order. A fully integrated unit disappears behind a cabinet-matched door and sits flush with the surrounding run; the visual reward is a seamless kitchen, but the planning cost is high. The cabinetry has to be built around the appliance’s exact width, height and depth, ventilation has to be routed through toe-kicks or upper grilles, and any future replacement is constrained to units with the same external dimensions — a shrinking pool as designs evolve.
A freestanding unit is the more forgiving choice, and not only for indecisive planners. It tolerates a cabinet cavity that is a centimetre or two generous, it can be swapped for a different model years later without recutting cabinetry, and it moves with the household in the event of a relocation. The visual trade-off is that it reads as an appliance rather than as part of the architecture, though panel-ready freestanding units narrow that gap considerably.
Semi-integrated or column configurations sit between the two. A pair of tall columns — one refrigeration, one freezer — flanked by cabinetry gives a built-in look with slightly more flexibility than full integration, because each column is a standard width. This route suits households that want the clean aesthetic without committing to a fully bespoke cavity.
The decision also affects the trade sequence. Built-in units usually need to be on site before the cabinet installers finish, because the surrounding carcasses are scribed to the appliance. Freestanding units can arrive after the kitchen is otherwise complete, which is easier to schedule and reduces the risk of damage during other trades’ work. For anyone asking how to start a kitchen renovation, this scheduling reality is a strong argument for making the cooling-appliance decision in the design phase rather than the shopping phase.
Practical checklist before you buy
A short checklist run through before signing the order catches almost every avoidable mistake in a kitchen remodel refrigerator purchase:
- Measure three times. Width, height and depth of the cavity, plus the doorway, hallway and any stair turn between the front door and the kitchen. A unit that fits the cavity but not the entry route is a common and expensive discovery on delivery day.
- Confirm door swing and clearance. Check which side the door hinges on, whether it is reversible, and whether the open door will clash with an oven, dishwasher or walkway.
- Respect ventilation gaps. Note the manufacturer’s required clearances at top, sides and rear, and make sure the cabinet cavity provides them.
- Plan the water and power connections. Ice and water dispensers need a plumbed supply routed during the rough-in stage; adding it later means opening finished cabinetry.
- Check delivery access and floor protection. New flooring is easy to scratch; agree in advance who lays down protection on delivery day.
Running through these five points before the order is placed converts most appliance regret into a solved problem — and lets the rest of the remodel proceed on the assumption that the largest object in the room will actually fit where it is meant to.

- Choosing a Kitchen Cooling Appliance During a Full Renovation - November 10, 2026
- What makes a casino game worth playing more than once? - November 3, 2026
- Do Simple Casino Games Often Age Better Than Complicated Ones? - October 7, 2026


